DESIGNS
Audio Visual Technician
About Isaac
Class Projects
Contact
DESIGNS
Audio Visual Technician
About Isaac
Class Projects
Contact
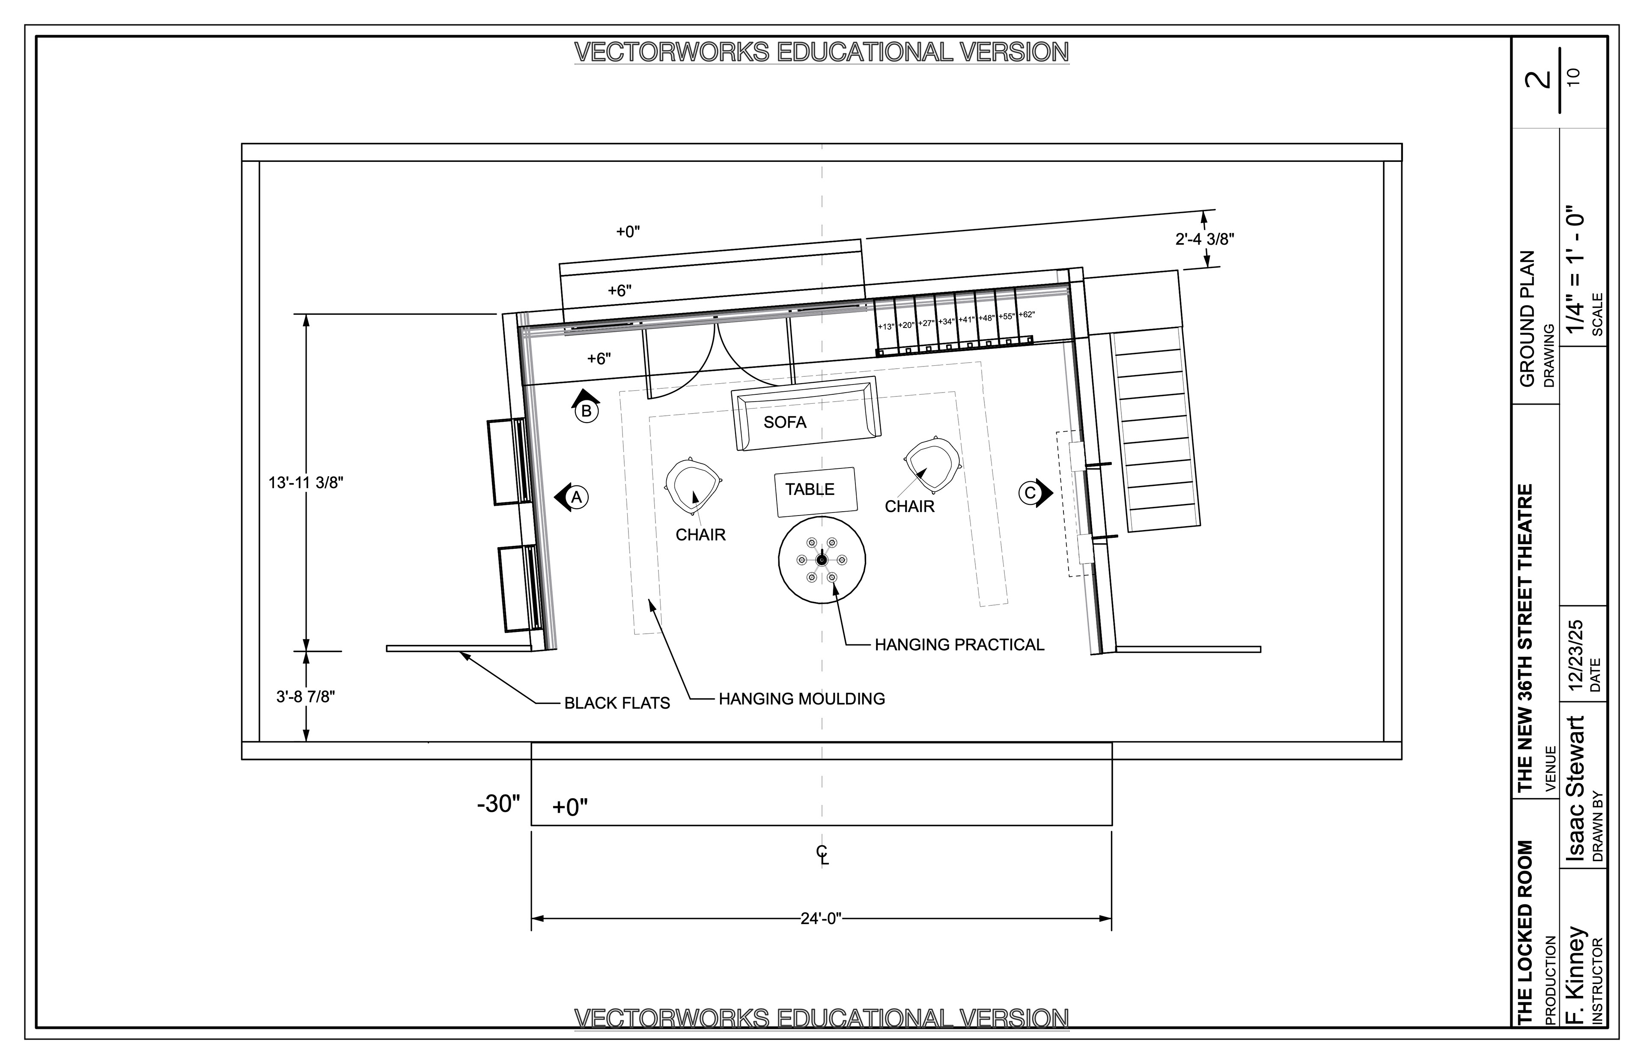
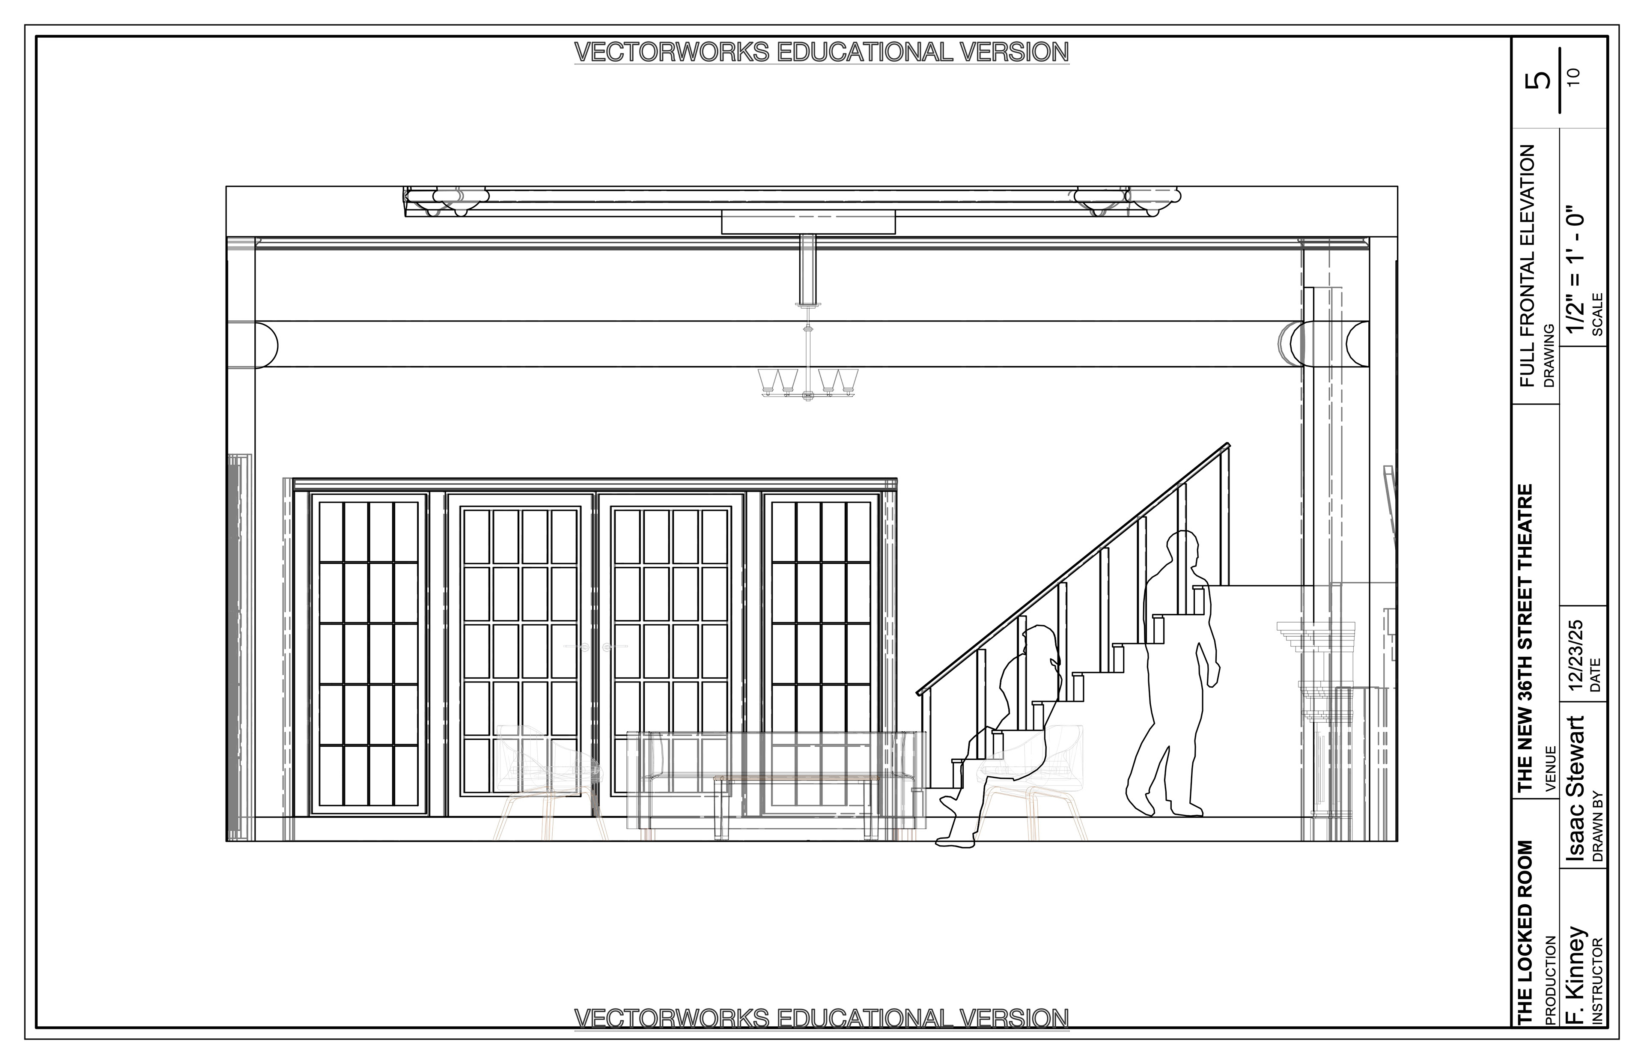
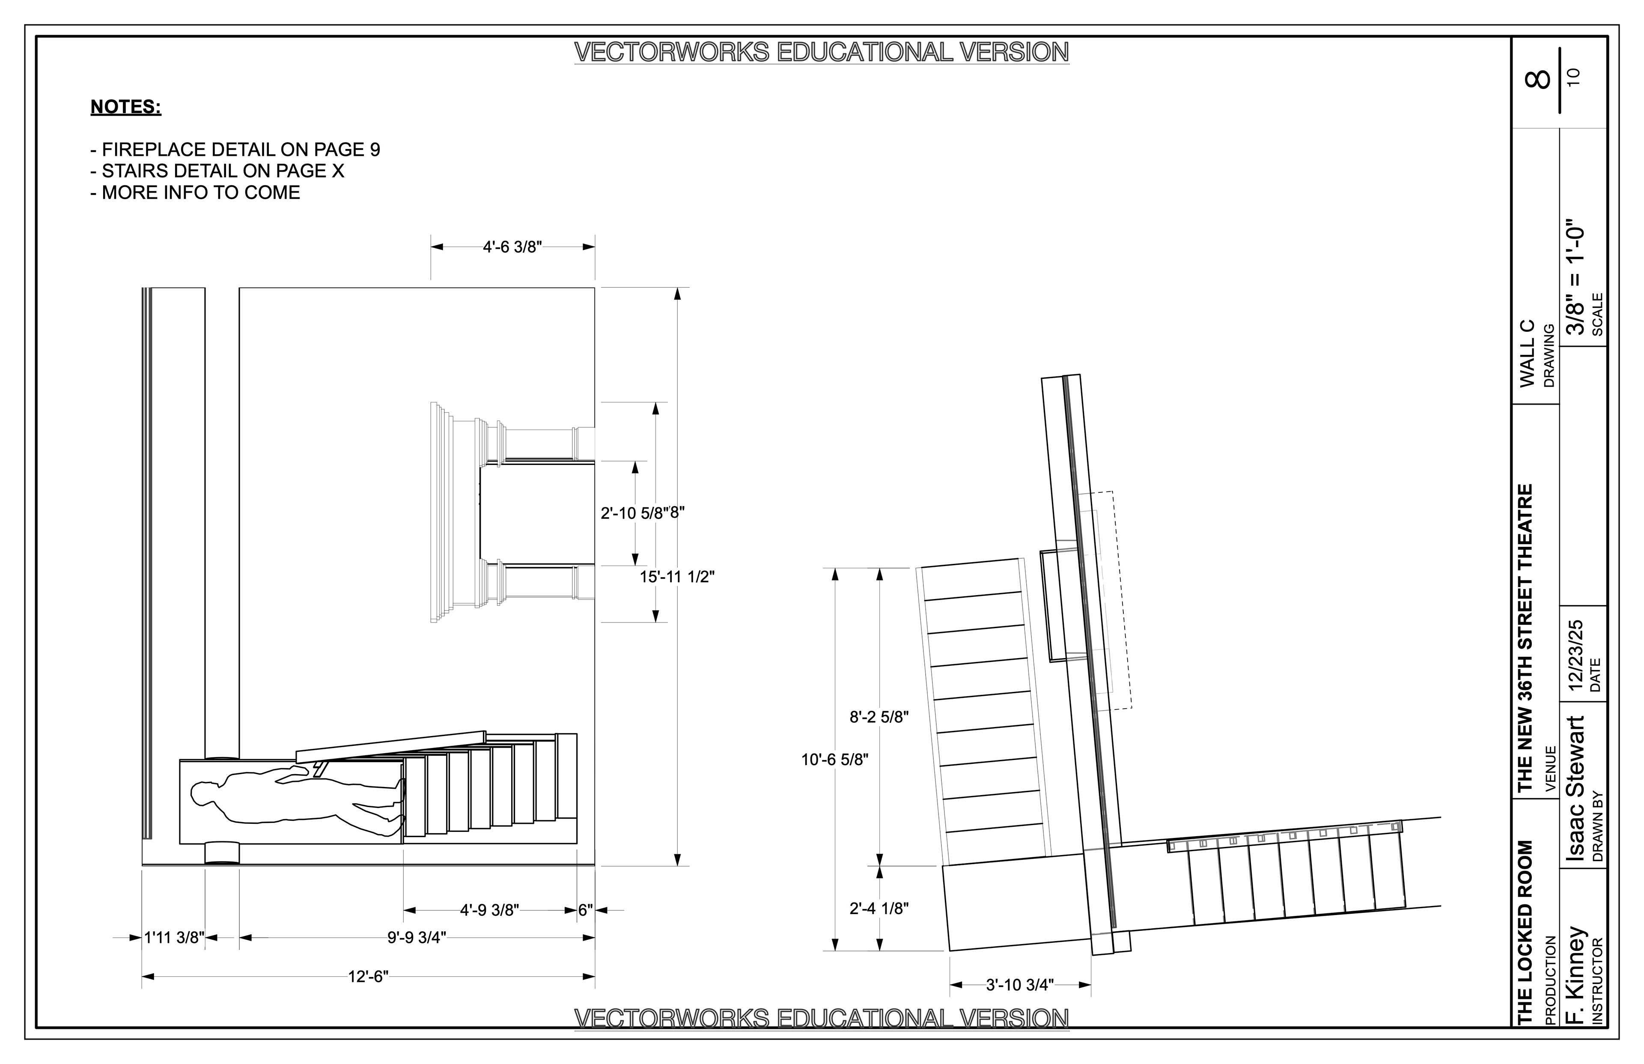
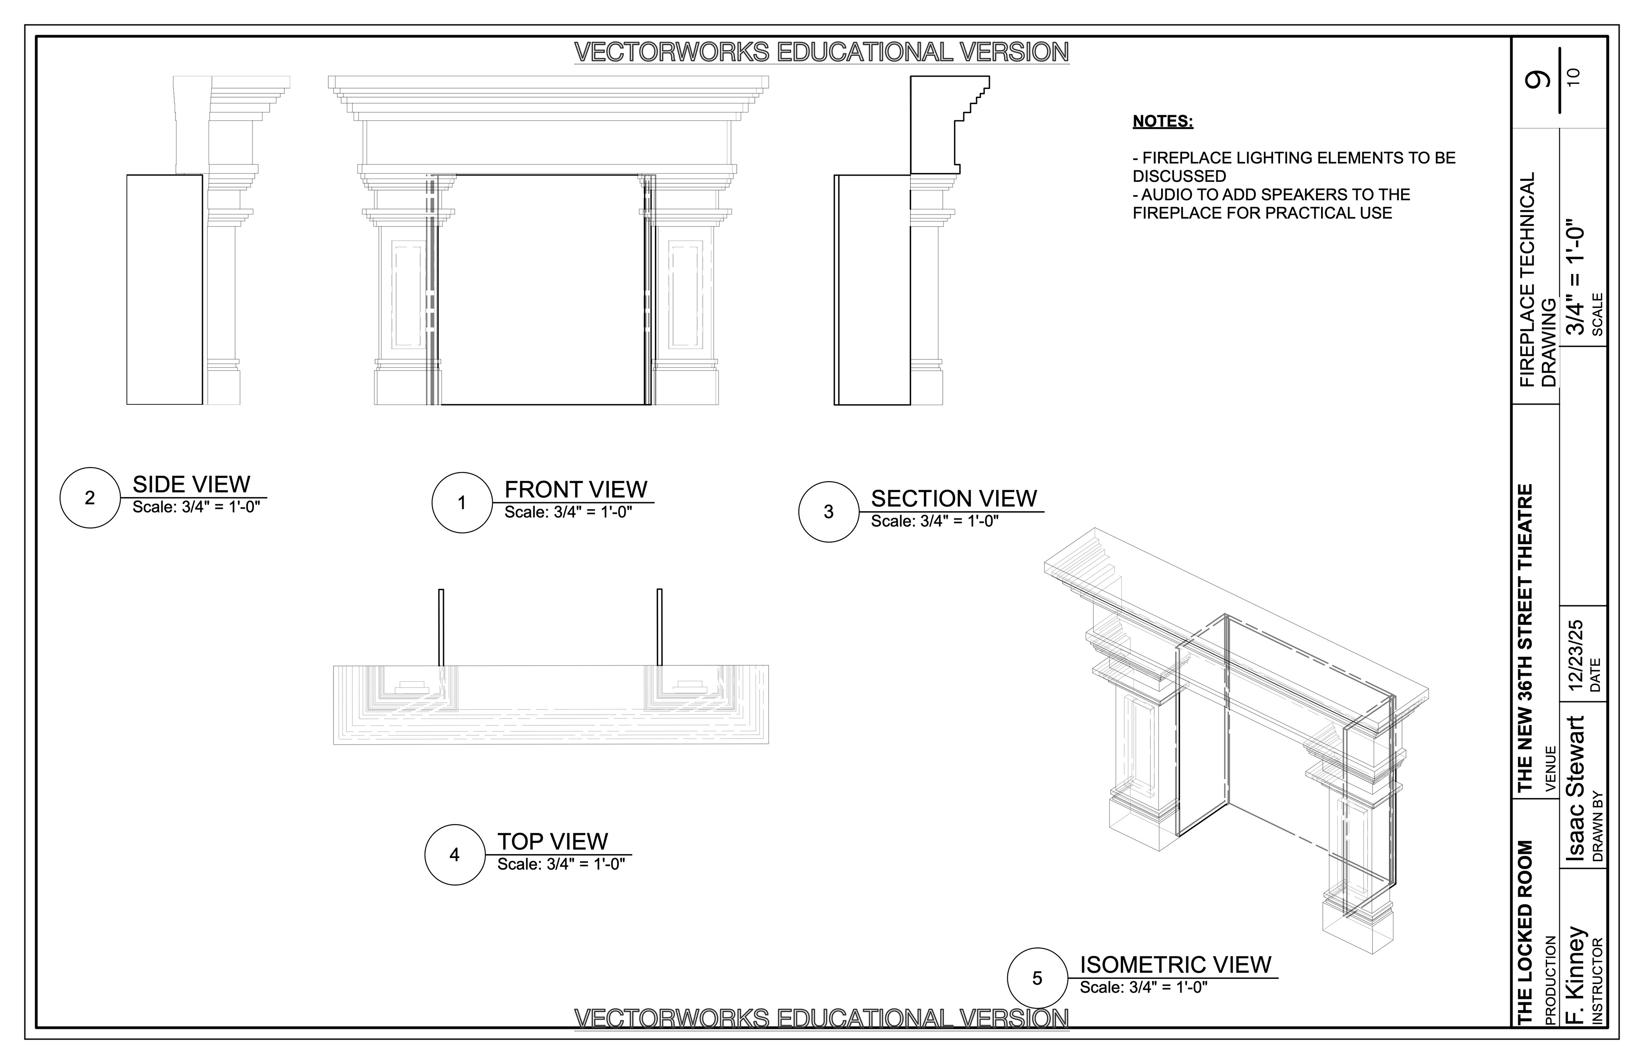
The Locked Room - Drafting
CSU Fullerton | THTR 372: Drafting
Created venue from PDF drawings. Used the "designer's" vision for the set to draw all of the full 3D assets for a Technical Director to implement. Worked off of 2D ground plans and drawings to draft the venue and actual set.
You may also like
Performance Platform
CSU Fullerton | THTR 372: Drafting
↑
Back to Top